
UK law does not set a maximum workplace temperature. What it does require is that employers keep indoor temperatures 'reasonable', provide adequate ventilation with fresh or purified air, and manage risks to workers — and in a heavily occupied, equipment-heavy open-plan office during a July heatwave, meeting that bar without mechanical cooling is close to impossible. This guide covers the duties, the system choices, and the design decisions that determine whether people are comfortable or complaining.
Key takeaways
- No legal maximum temperature, but 'reasonable' comfort and adequate ventilation are legal duties.
- Approved guidance suggests a minimum of 16°C, or 13°C for physically demanding work.
- Occupant heat, IT load and glazing usually dominate an office cooling load, not floor area.
- Cassettes suit tiled ceilings and open plan; VRF suits multi-tenant and multi-zone buildings.
- Zoning by orientation matters more than zoning by department.
What the regulations actually require
The Workplace (Health, Safety and Welfare) Regulations require a reasonable temperature inside buildings during working hours, and effective and suitable ventilation with a sufficient quantity of fresh or purified air. Associated guidance indicates a minimum of around 16°C for normal work, or 13°C where the work involves severe physical effort. There is deliberately no upper figure, because comfort depends on humidity, air movement, clothing and activity as well as air temperature.
Two practical consequences follow. First, if a significant number of staff complain about heat, the employer is expected to assess the risk and act — that is where thermal comfort risk assessments come in. Second, the duty applies to the actual conditions on the floor, so a system that works beautifully in winter and cannot cope in August is not a defence.
Employer duties in plain terms
- Maintain a reasonable temperature in workrooms
- Provide effective ventilation with fresh or purified air
- Assess thermal comfort risks where staff raise concerns
- Give particular consideration to vulnerable staff, including pregnant employees
- Provide drinking water and, where practicable, flexibility on dress codes and hours during extreme heat
- Keep plant maintained so that provided systems actually work
Why offices overheat
Most office overheating is internal, not external. A person at a desk gives off roughly 100–120W of sensible heat. A workstation with a laptop and two monitors adds another 150–250W. Lighting adds more. Fill a 200 square metre floor with 25 people and their kit and you have 6–9kW of heat generated before the sun touches the glass.
| Heat source | Typical contribution | Notes |
|---|---|---|
| Occupants | 100 – 120 W each | Rises with activity and meeting-room density |
| IT and workstations | 150 – 250 W per desk | Docking stations and large monitors add up |
| Lighting | 5 – 12 W/m² | LED retrofits cut this significantly |
| Solar gain through glazing | Highly variable | Often the single largest peak load on south/west facades |
| Server or comms room | 1 – 5 kW | Should be cooled separately and continuously |
This is why floor-area rules of thumb produce bad results in offices. A proper load calculation counts people, equipment, glazing orientation, shading and ventilation rates.
System choices
Ceiling cassettes
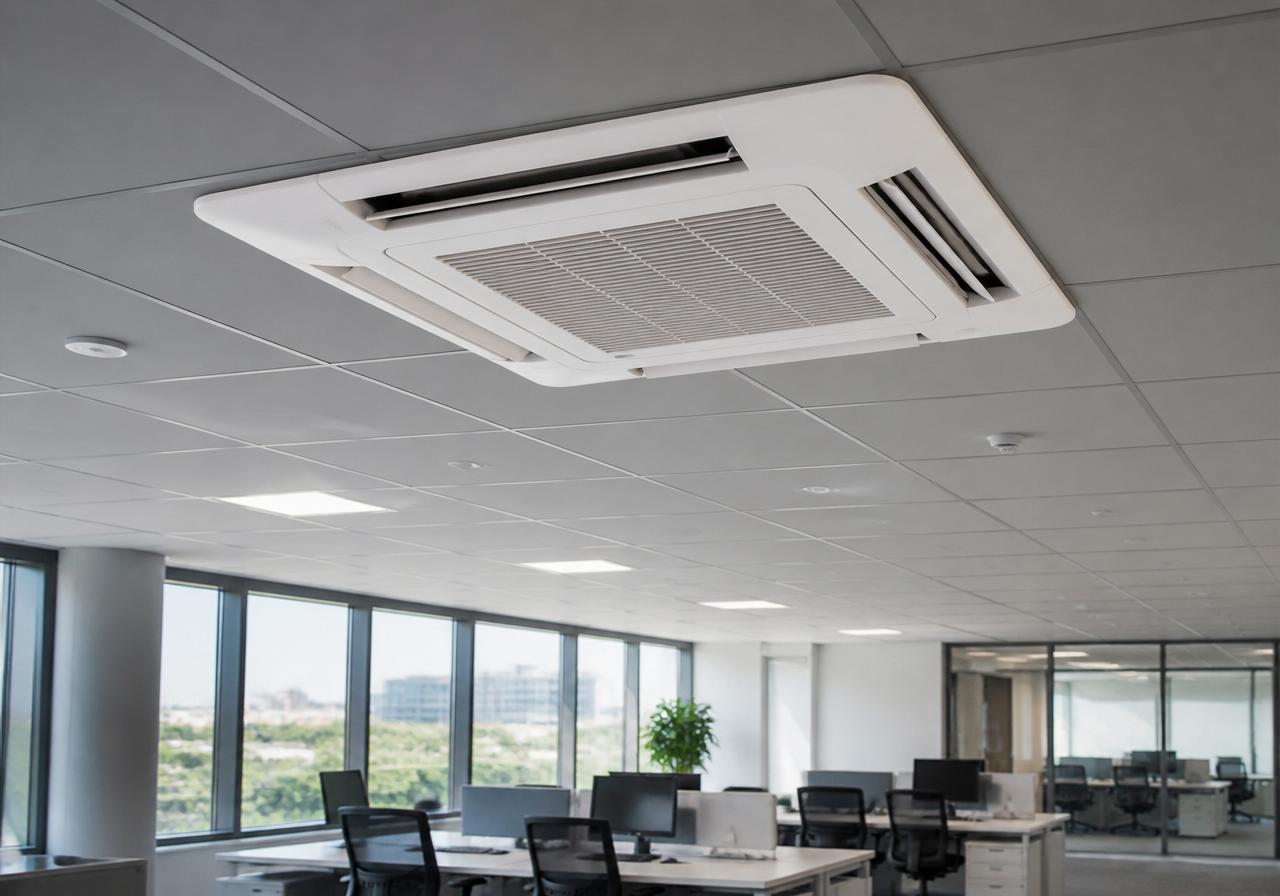
Four-way blow cassettes sitting in a suspended ceiling grid are the default for most open-plan offices, and for good reason: they distribute air evenly in four directions, they are unobtrusive, and they are straightforward to service from below. They need ceiling void depth, so check that before committing.
Concealed ducted fan coils
Where the ceiling is architectural, or where a single unit needs to serve several small rooms, a concealed fan coil ducted to linear grilles gives a cleaner appearance and better control of throw. It costs more and needs planned access panels for maintenance.
VRF and VRV
Variable refrigerant flow systems run many indoor units from one or more outdoor units, with each zone controlled independently. In buildings above roughly 400 square metres, in multi-tenant premises, or where different floors have wildly different loads, VRF is usually the right technical and commercial answer. Heat recovery variants can move heat from a hot south-facing zone to a cold north-facing one, which is genuinely efficient in spring and autumn.
Wall-mounted splits
Perfectly sensible for small offices, meeting rooms and server rooms. In a larger open plan they struggle to distribute air evenly and end up creating a cold zone near the unit and a warm zone at the far wall.
Zoning an open-plan floor
The most common design error is zoning by team rather than by building physics. Group the floor by what the sun does to it.
- South and west perimeter: highest and latest peak load. Needs the most capacity and benefits most from external shading or solar-control glazing.
- North perimeter: modest and stable load. Often needs heating while the south side needs cooling in shoulder seasons.
- Internal core: driven almost entirely by people and equipment, so it needs cooling nearly year-round.
- Meeting rooms: short, intense occupancy spikes. Give them their own units and occupancy-linked control, or they will be unusable ten minutes into a full meeting.
- Comms rooms: constant load, no occupancy, must run 24/7 with independent control and ideally alarmed monitoring.
Ventilation is a separate question
Split and VRF systems recirculate room air; they cool it, they do not replace it. Fresh air comes from openable windows or a mechanical ventilation system, and CO₂ levels are what tell you whether it is adequate. In dense open-plan spaces and meeting rooms, CO₂ regularly climbs past 1,500ppm, at which point people report drowsiness and poor concentration long before they complain about temperature.
If you are investing in cooling, spend a little on CO₂ monitoring at the same time. It is inexpensive, it tells you whether your ventilation strategy works, and it usually explains the afternoon slump better than the thermostat does.
Running an office system well
- 1Lock the setpoint range in the controller. Unrestricted controllers get set to 17°C by whoever is warmest, and the system then fights itself all afternoon.
- 2Use scheduling. Pre-cool before occupancy and let the system coast in the last hour of the day.
- 3Set a dead band between heating and cooling — at least 3°C — so zones cannot heat and cool simultaneously.
- 4Service twice a year. Office systems run far more hours than domestic ones and filters load quickly in a carpeted, printer-heavy space.
- 5Keep an F-Gas logbook if your system charge requires it, and diarise the leak checks.
- 6Review after the first summer. Actual occupancy is never quite the design assumption.
Budgeting
As a planning figure, a straightforward cassette-based office fit-out commonly lands somewhere between £120 and £220 per square metre installed, with VRF schemes in complex buildings running higher. The variables are ceiling access, riser routes, condenser location and whether the electrical infrastructure can support the load. A site survey with the landlord's drawings to hand will narrow that quickly.
Leasehold offices carry one extra step: check the lease and licence-for-alterations position, and confirm condenser locations are permitted, before you commit to a design.
Frequently asked questions
Is there a legal maximum working temperature in the UK?+
No. There is a duty to maintain a reasonable temperature and adequate ventilation, and to act on thermal comfort risks, but no fixed upper limit in the regulations.
Can staff refuse to work in a hot office?+
There is no automatic right based on a temperature figure, but employers are expected to assess and manage the risk. In practice, addressing it is far cheaper than the productivity loss.
How often should an office system be serviced?+
Twice a year for most systems, with filter changes potentially more often in dusty or high-occupancy environments.
Does air conditioning make offices stuffy?+
Cooling alone does not add fresh air. Stuffiness is a ventilation issue — monitor CO₂ and address air change rates separately from cooling.